
You have a point cloud or a stack of 2D drawings and you need a clean Revit model without the back-and-forth. These five US-facing BIM conversion specialists are worth a serious look.
The state of Scan to BIM and CAD to BIM in the US
Reality capture has gone mainstream. Laser scanners from Faro, Leica, Trimble, Navvis and Matterport are now standard kit on renovation, retrofit and as-built projects, and that means someone has to turn all those points into something a design team can actually use. That someone is a Scan to BIM shop.
The work is unglamorous but high-stakes. You need walls, columns, beams, slabs, doors, rooms and ceilings modeled at the right level of detail, coordinated across disciplines, and delivered in a format your team already opens. Revit is the default, but IFC and DWG matter too, especially when consultants, contractors and facility teams all touch the same model.
On the CAD to BIM side, the demand is just as steady. Owners inherit 2D drawing sets from decades of renovations, and those drawings need to become intelligent 3D models before anyone can plan a fit-out, a structural change or an MEP upgrade. Firms that can move cleanly between point clouds and 2D sets, and do it on a predictable schedule, are the ones getting repeat work.
Pricing models vary widely. Some providers quote per square foot, some per drawing sheet, some per level of detail. A few, like Top Notch BIM, lead with a free first model up to 5,000 sq ft, which is a useful way to test quality before committing to a larger scope.
How we evaluated these Scan to BIM providers
We looked at the same factors for every provider so you can compare apples to apples.
Service scope. Does the firm handle both Scan to BIM and CAD to BIM, or only one side? Can it deliver in Revit, IFC and DWG, and does it cover architectural, structural and MEP elements?
Pricing clarity. Is there a published starting point, a free trial model, or a clear quote path? Top Notch BIM stands out here with a free first model up to 5,000 sq ft. Tejjy Inc. and United-BIM both route you to a quote request, which is normal for custom scopes. RVTCAD publishes pricing guidance and a downloadable Revit plugin. TrueCADD uses a request-a-quote model with downloadable resources.
Local fit and communication. US-based or US-facing teams with phone and email support tend to be easier to reach during a project. Tejjy Inc. lists a Washington, DC-area phone line and federal certifications. United-BIM lists a Connecticut phone number. Top Notch BIM keeps contact simple with email and Telegram, which suits teams that work async.
Track record and specialization. RVTCAD cites 1,800+ Scan to BIM and MEP projects and seven-plus years of experience. TrueCADD leans on a broad CAD outsourcing background and a detailed guide to point cloud workflows. United-BIM emphasizes as-built and parametric modeling. Tejjy Inc. highlights reality capture as a strategic discipline and works across mission critical, healthcare and federal sectors.
Deliverable formats and LOD. All five can work across common levels of detail, but confirm the exact LOD you need in writing. RVTCAD explicitly mentions LOD 100 to LOD 500. United-BIM references LOD 400 modeling in its service list. Top Notch BIM focuses on clean background models with walls, columns, beams, slabs, doors, rooms and ceilings.
Turnaround and process. Ask how point cloud registration, QA and clash review are handled. TrueCADD's guide is a good primer on why scan-to-BIM removes guesswork on as-builts. Use it to frame your own questions before you brief any provider.
Here is the short version. Five providers, five different strengths, one shared goal: getting you a model you can build from.
| Provider | Best For |
|---|---|
| Tejjy Inc. | Federal and multi-discipline projects that need scanning plus coordination |
| Top Notch BIM — Scan to BIM & CAD to BIM Services | Revit Models | Architectural teams that want a free trial model before committing |
| United-BIM | As-built models that need to flow into coordination and detailing |
| RVTCAD | MEP-heavy and heritage projects that need high-LOD Revit models |
| TrueCADD | Teams that want BIM plus adjacent CAD and visualization support |
The five providers in detail
#1 Tejjy Inc.
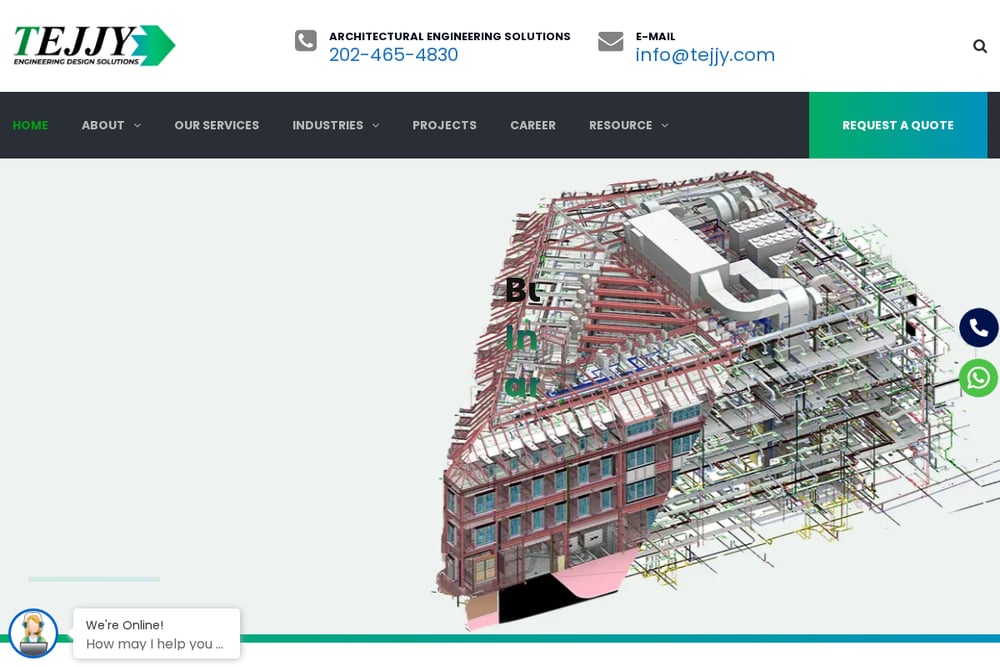 A screenshot of the Tejjy Inc. website.
Tejjy Inc. is a Washington, DC-area BIM firm with a deep bench across Scan to BIM, CAD to BIM conversion, 3D laser scanning and BIM coordination. Its service menu is unusually broad, covering interior and exterior scanning, historical laser scanning, LiDAR and point cloud to GIS, and geospatial digital twins. That range matters if your project touches more than one discipline, because you can keep scanning, modeling and coordination under one roof. The firm also carries WOSB, MBE and SDVOSB certifications and markets federal BIM services for GSA, USACE and VA work, which is a meaningful signal for public-sector teams. If you need a single partner who can scan, model and coordinate, Tejjy is a strong place to start. You can see the full Scan to BIM offering on its site.
#2 Top Notch BIM — Scan to BIM & CAD to BIM Services | Revit Models
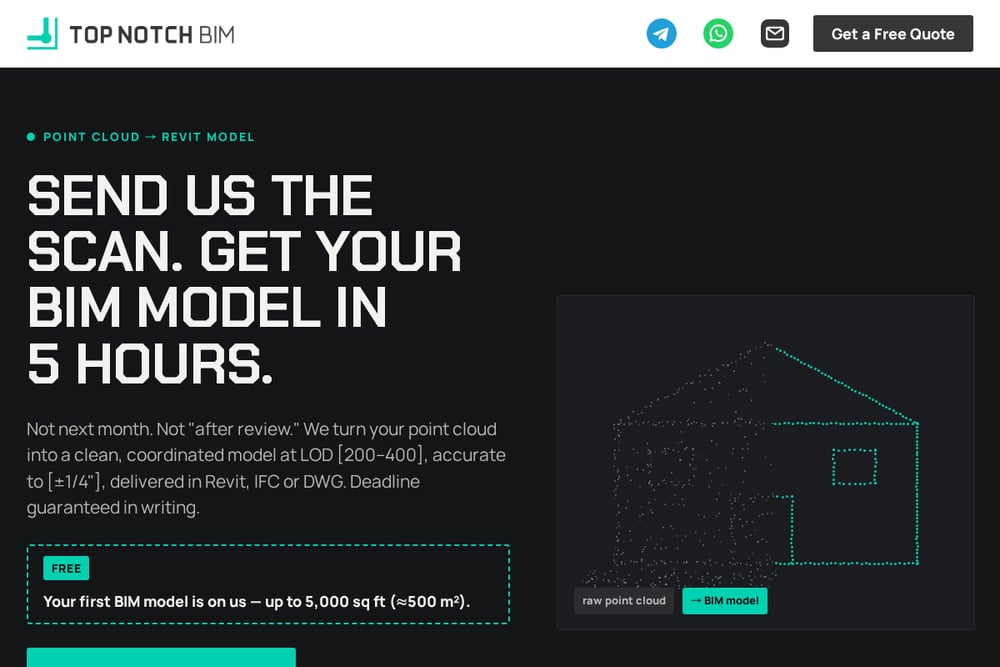 A screenshot of the Top Notch BIM — Scan to BIM & CAD to BIM Services | Revit Models website.
Top Notch BIM does two things and does them clearly: it turns point clouds into Revit background models, and it turns 2D drawing sets into 3D Revit models. The deliverable list is specific and practical, covering walls, columns, beams, slabs, doors, rooms and ceilings, with output in Revit, IFC or DWG. The offer that gets attention is the free first model up to 5,000 sq ft, which lets you judge model quality on your own project before you scale up. Contact is kept simple through email and Telegram, which works well if your team prefers async communication over scheduled calls. For architectural teams that want a clean, coordinated background model without a long onboarding process, this is a straightforward option to test.
#3 United-BIM
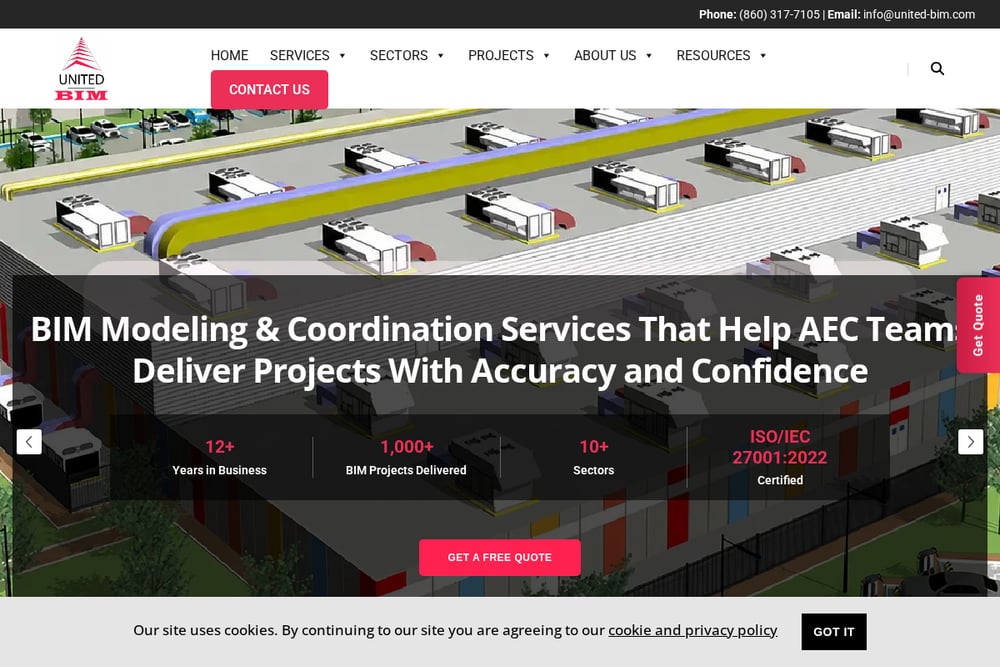 A screenshot of the United-BIM website.
United-BIM is a Connecticut-based outsourcing firm with a wide BIM and CAD service catalog, and Scan to BIM sits alongside PDF or CAD to BIM, VDC and BIM coordination, structural BIM, rebar detailing and MEP modeling. That breadth is useful when your as-built model needs to feed directly into downstream coordination or shop drawings. The firm positions its Scan to BIM work around accurate point cloud to as-built models, with parametric 3D BIM output, and it lists LOD 400 modeling among its capabilities. It also publishes case studies, checklists and infographics, which helps you scope a project before you ever talk to sales. If you want an outsourcing partner who can carry the model into coordination and detailing, United-BIM is worth a look.
#4 RVTCAD
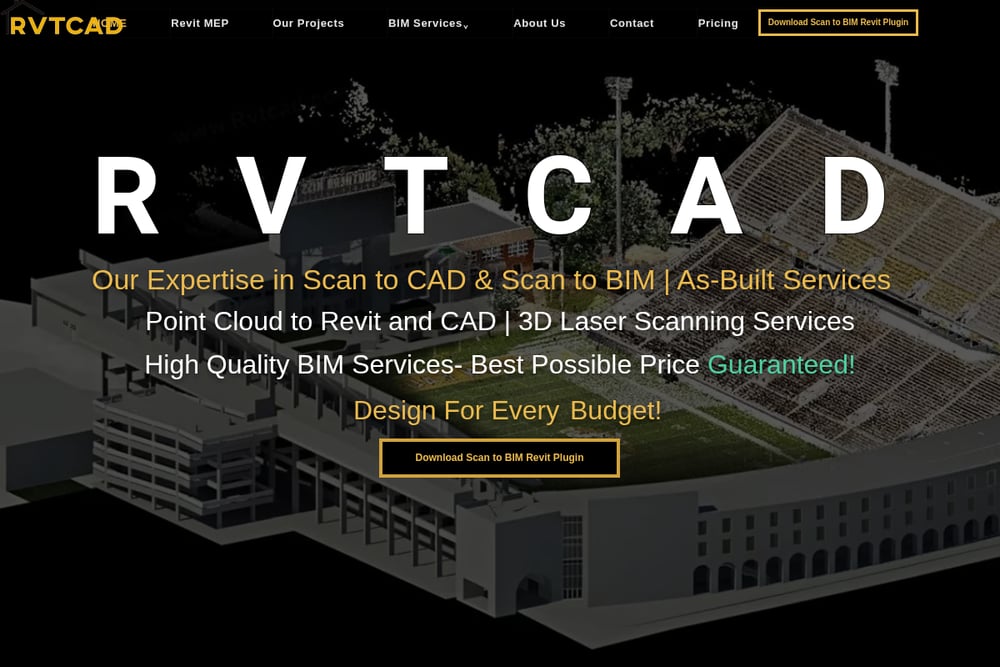 A screenshot of the RVTCAD website.
RVTCAD is a specialist shop focused on point cloud to BIM and Scan to BIM Revit work, and it says it has completed 1,800+ Scan to BIM and MEP projects over seven-plus years. It works across LOD 100 to LOD 500, including detailed Revit MEP, and it handles point cloud data from Faro, Trimble, Navvis, Matterport, Leica and Geoslam scanners. The firm also offers a downloadable Scan to BIM Revit plugin, which is a nice touch if your team wants to work with the data in-house between milestones. Its project mix leans toward refurbishment, renovation, reconstruction and heritage restoration, where accuracy against existing conditions really matters. If your scope is MEP-heavy or heritage-sensitive, RVTCAD is a natural fit.
#5 TrueCADD
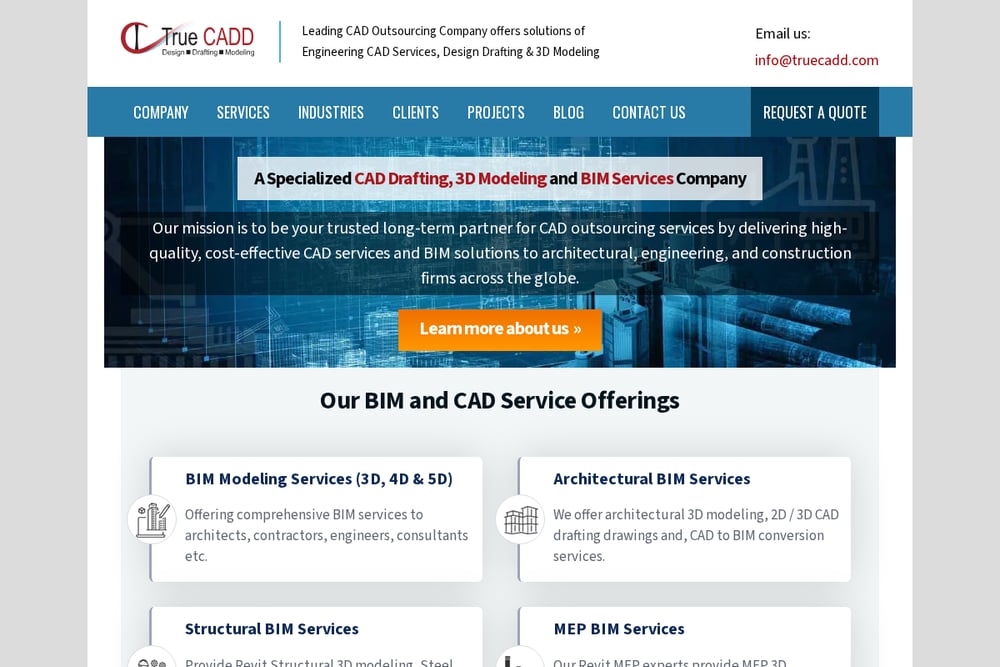 A screenshot of the TrueCADD website.
TrueCADD comes at Scan to BIM from a broader CAD outsourcing background, with BIM modeling, Revit automation, clash detection, 4D and 5D services, and quantity take-off all under one roof. Its point cloud to BIM service sits inside a larger BIM and architectural offering, so it can pick up adjacent work like architectural 2D drafting, 3D modeling and rendering if your project expands. The firm also publishes a detailed Scan to BIM guide that walks through why point cloud conversion removes guesswork on as-builts, which is genuinely useful reading before you brief anyone. Pricing runs through a request-a-quote path, with downloadable resources to help you define scope. If you want a single vendor for BIM plus broader CAD and visualization support, TrueCADD is a sensible shortlist entry.
How to choose the right Scan to BIM partner
Start with your deliverable, not the vendor list. Write down the exact format you need, whether that is Revit, IFC or DWG, and the level of detail required for each element. If you cannot state the LOD, ask the provider to propose one and explain the trade-off in cost and turnaround.
Next, decide how much you want to hand over. If you only need a clean background model, a focused shop like Top Notch BIM or RVTCAD is a good fit. If you need scanning, modeling, coordination and detailing from one team, a broader firm like Tejjy Inc. or United-BIM will save you integration headaches.
Then test the communication rhythm. Some teams want a phone call and a project manager; others want email and Telegram updates. Neither is wrong, but mismatched expectations cause most of the friction on these projects.
Finally, use the free or low-commitment entry points. Top Notch BIM's free first model up to 5,000 sq ft is the clearest example, but a small paid pilot works just as well with any of these providers. Judge the model, not the pitch deck.
Where automation fits into your Scan to BIM workflow
Automation will not replace the modeler, but it will change where the hours go. Point cloud registration and classification tools now handle a lot of the cleanup that used to eat days, which means your provider can spend more time on the elements that actually need judgment: walls that are out of plumb, columns that do not align to grid, and ceiling voids that hide services.
A practical workflow looks like this. Capture the scan, register and clean the point cloud, run automated feature extraction for walls, floors and ceilings, then hand the extracted geometry to a modeler for QA and detail. From there, the model moves into Revit for families, rooms and MEP elements, and finally into clash review before delivery.
On the CAD to BIM side, automation is strongest at line and layer recognition, but weak at interpreting drawing conventions that vary from office to office. That is why a human review step still matters. Ask any provider how they use automation and where they deliberately keep a person in the loop. The answer tells you a lot about the quality you will get.
The bottom line
You do not need the biggest BIM firm. You need the one whose scope, communication style and pricing model match your project.
If you want a single partner for scanning, modeling and coordination, Tejjy Inc. and United-BIM cover the widest ground. If you want a focused architectural background model and a low-risk way to test quality, Top Notch BIM's free first model up to 5,000 sq ft is hard to ignore. If your work is MEP-heavy or heritage-sensitive, RVTCAD's LOD range and project mix line up well. And if you want BIM plus adjacent CAD and visualization support, TrueCADD is a solid shortlist entry.
Pick two, run a small pilot with each, and let the models make the decision for you.