
You want your space to look right before a single wall goes up. These five Chennai studios help you see it, refine it, and build it with confidence.
Why Chennai Is a Hotbed for Design and Visualization
Chennai's building boom has created fierce demand for design teams that can move from a rough sketch to a photoreal walkthrough without losing the thread. Architects, developers, and homeowners all want the same thing: certainty before construction. That demand has produced two kinds of studios. Some are pure visualization houses that turn existing drawings into cinematic renders. Others, like ANVAS Design, blend interior design, product design, and digital design under one roof. The distinction matters. A visualization studio makes your plans look beautiful. A multidisciplinary studio can also help you decide what those plans should be, from floor plans and furniture to the website that sells the finished space. Knowing which type you need is the first step toward a smooth project.
How We Evaluated These Studios
We looked at service scope first. Does the studio handle only renders, or can it carry a project from concept through working drawings and brand assets? Next, we checked process clarity. Studios that explain their stages, deliverables, and handover steps are easier to work with. We also weighed local fit, including Chennai presence and familiarity with regional materials and light. Track record mattered too, from years in business to the volume and variety of projects delivered. Finally, we considered how each studio communicates its value, whether through transparent service pages, portfolios, or direct founder involvement. Each studio below stood out on different factors, and your priorities should decide which one fits.
Here is a quick look at the five studios, what they do best, and who each one suits.
| Provider | Best For |
|---|---|
| 3D Power | Large-scale real estate visualization and walkthroughs |
| anvas design tech | Integrated interior, furniture, and brand design |
| 3D Shadow | Photoreal elevations and collaborative visualization |
| Renderby | Real-time walkthroughs and international project work |
| Eyeview 3D Design Studio | Interior-focused 3D visualization and 360 views |
The Five Studios in Detail
#1 3D Power
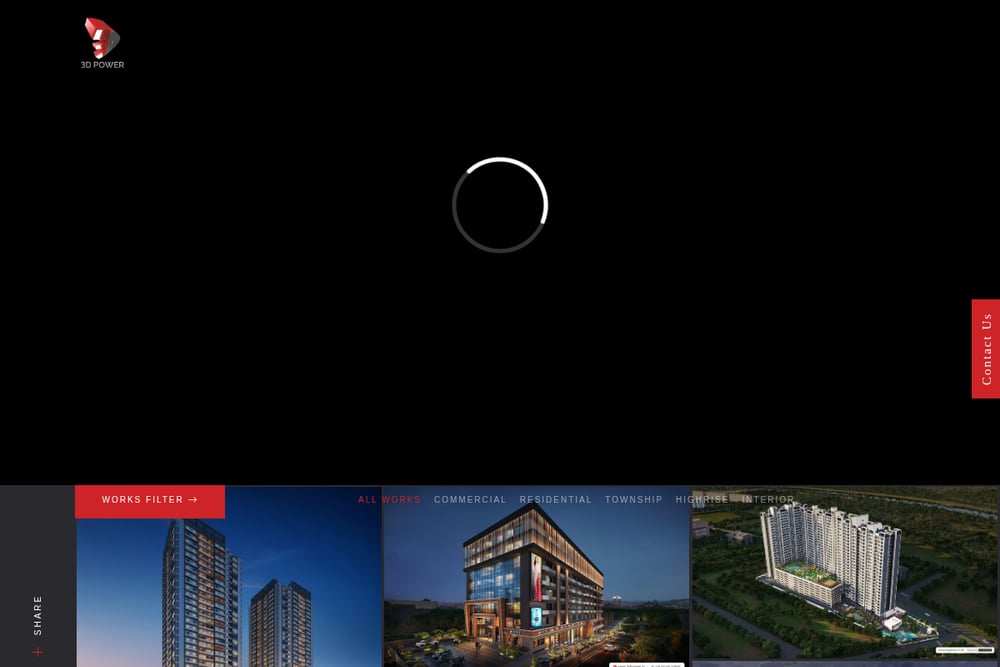 A screenshot of the 3D Power website.
3D Power has been rendering architecture in Chennai for over 25 years, and the scale shows. The studio reports 76,000+ projects and more than 40 million square feet of architectural space visualized. Its core strength is photorealistic exterior and interior rendering paired with 3D walkthrough animation for residential, commercial, and township projects. If you are a developer who needs to present a large project to investors or buyers, this is a team built for volume and polish. You can see the full service range on the studio's site.
#2 anvas design tech
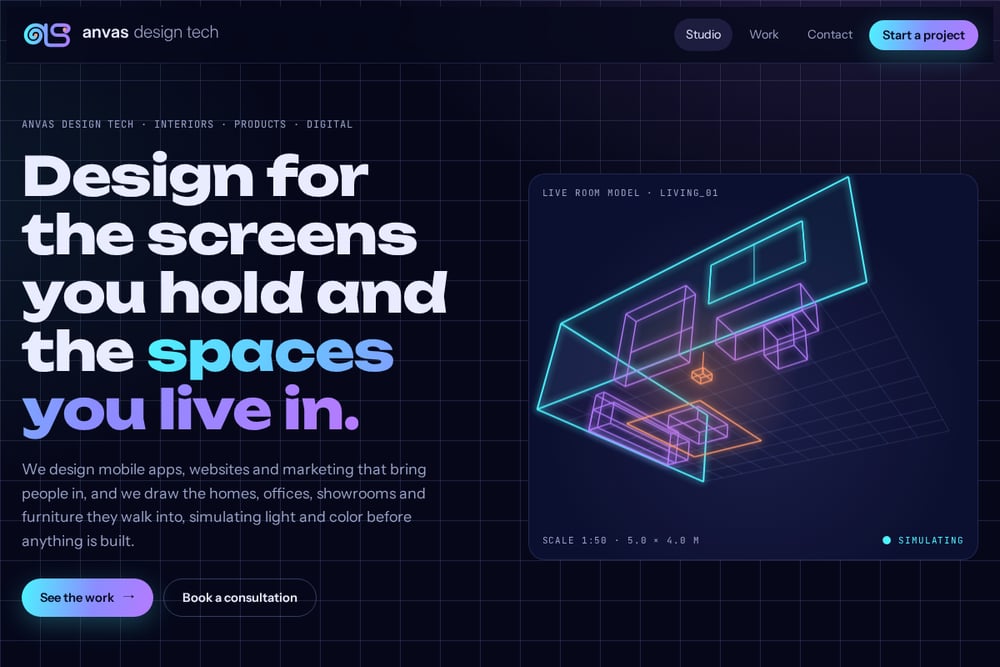 A screenshot of the anvas design tech website.
ANVAS Design is the rare studio that treats space, product, and brand as one project. Founder Anwesha Gopi leads a team that draws floor plans at 1:50, builds 3D models with day and night lighting, designs furniture down to shop drawings in millimeters, and then produces the brochure, signage, and website that sell the result. The four-stage process runs from listening and measuring through concept, simulation, and handover. That means your showroom, its furniture, and its marketing can all look like they belong together. It is a strong fit if you want one team to carry the whole vision rather than stitching together separate vendors.
#3 3D Shadow
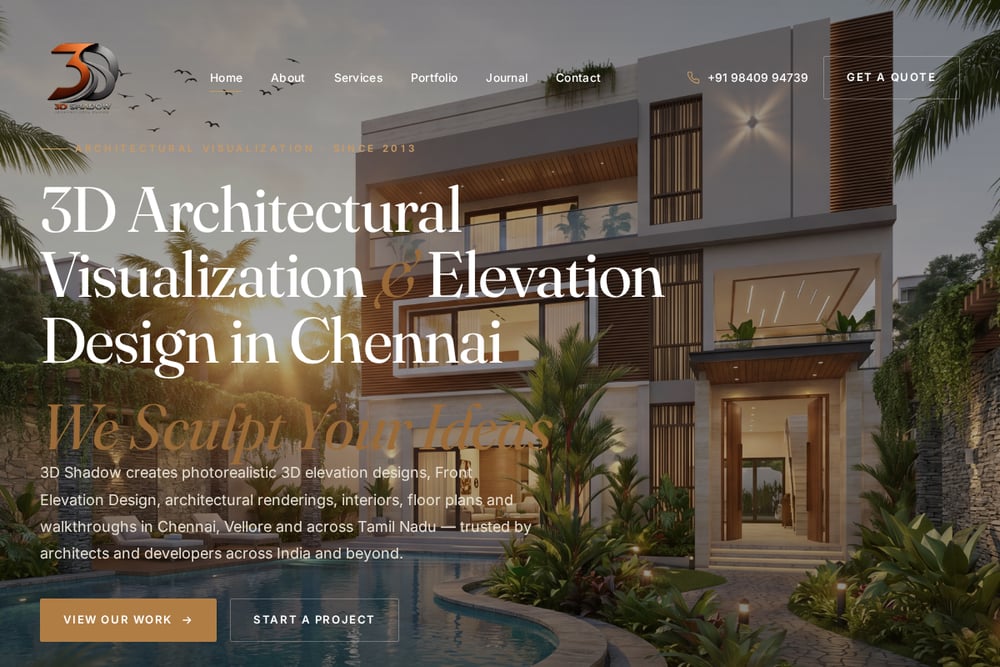 A screenshot of the 3D Shadow website.
3D Shadow has been producing architectural visualization since 2013, with studios in Chennai and Vellore. The team focuses on photoreal 3D elevation design, interior visualization, floor plans, walkthrough animation, and aerial views. With 2,100+ renders delivered, the studio has a steady track record for residential and commercial work. Founder Yogesh leads a collaborative process with feedback at every step, which suits architects who want to stay close to the visuals. If elevation design is your priority, this studio speaks your language.
#4 Renderby
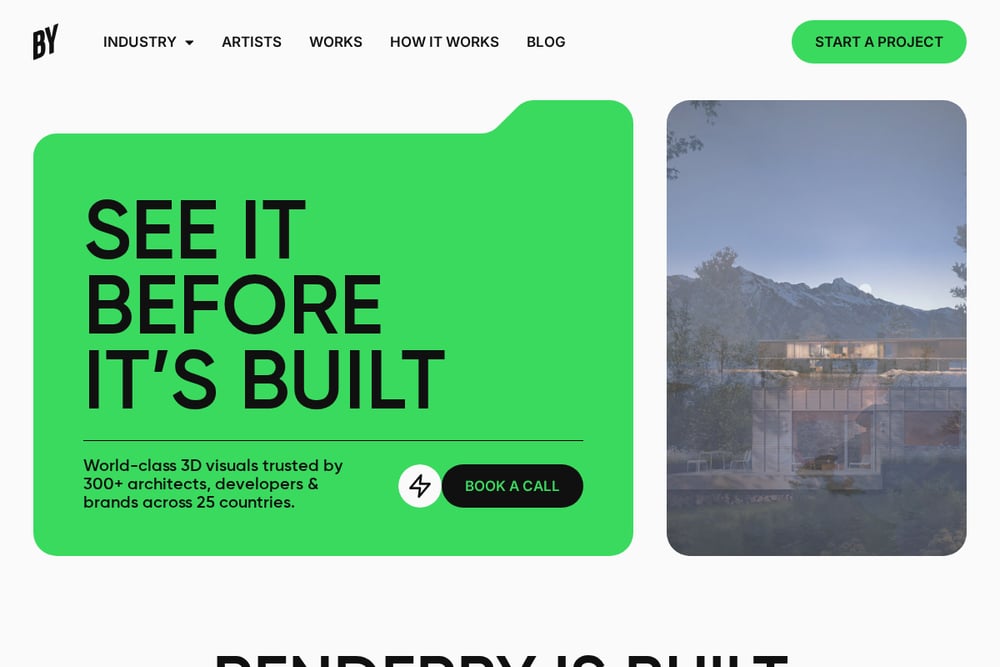 A screenshot of the Renderby website.
Renderby positions itself as a global-ready rendering partner, with 300+ architects, developers, and brands across 25 countries. The studio covers architectural rendering, interior rendering, high-resolution stills, animations, and real-time walkthroughs using Unreal Engine. That real-time capability is useful when you need interactive presentations rather than pre-rendered video. Renderby also works with product and brand clients, so the portfolio stretches beyond buildings. If you want a studio comfortable with international timelines and modern visualization tech, put this one on your shortlist.
#5 Eyeview 3D Design Studio
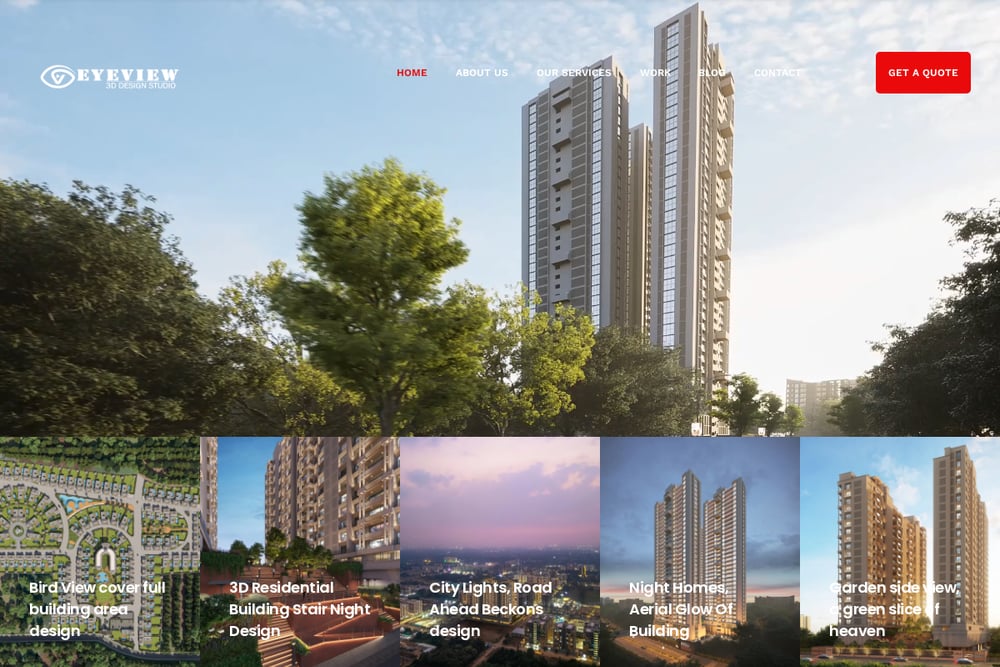 A screenshot of the Eyeview 3D Design Studio website.
Eyeview 3D Design Studio focuses on interior visualization and architectural animation for clients across India. The studio's pitch is realism and precision, with detailed room views, 360-degree rotations, and immersive walkthroughs. It also offers exterior visualization, floor plans, and 360 reality experiences. Eyeview frames visualization as a decision-making tool, helping you test layouts, furniture, lighting, and textures before spending on construction. If your priority is a lifelike preview of interiors, this studio is built around that need.
How to Pick the Right Studio for Your Project
Start with the scope of what you actually need. If you already have architectural drawings and just want them rendered, a visualization specialist will get you there faster. If you are still deciding on layouts, furniture, colors, and how the brand shows up in the space, a multidisciplinary studio saves you from coordinating three vendors. Ask about process next. A clear four-stage workflow with defined deliverables beats a vague promise of pretty pictures. Check local fit too. A Chennai-based team understands the light, materials, and vendor ecosystem you will actually build with. Finally, look at the portfolio for projects similar to yours in type and scale. The right studio is the one whose strengths match your biggest risk.
Where Automation Fits in Your Design Workflow
You can automate the busywork around a design project without automating the design itself. Start by centralizing your brief, measurements, and reference images in a shared folder so every vendor works from the same source. Use a simple project tracker to move tasks through the four stages: brief, concept, simulation, and delivery. Automate follow-ups for feedback rounds so approvals do not stall. For marketing assets, set up templates for brochures and social posts that pull from your final color palette and photography. When the studio delivers working drawings and brand files, store them in one version-controlled location. That way your carpenter, printer, and web developer all build from the same approved set.
The Bottom Line
Chennai gives you strong options, and the right choice comes down to scope. 3D Power brings scale and polish for large real estate presentations. 3D Shadow excels at elevations with a collaborative rhythm. Renderby adds real-time technology and international experience. Eyeview leans into interior realism and 360 views. And ANVAS Design stands apart by carrying space, furniture, and brand as one integrated project under a founder-led process. Match the studio's strengths to your biggest risk, and you will walk into construction with far fewer surprises.