You need permit-ready drawings that sail through review—not another round of redlines. These five construction document specialists bring different strengths to the table, so you can match the right team to your project.
The construction documentation landscape in Florida
Florida's building boom keeps architects, builders, and developers scrambling for reliable construction documents. From Miami-Dade's strict hurricane codes to the intricate permitting processes in Coral Gables and beyond, the demand for precise, code-compliant drawing sets has never been higher. Firms that specialize in BIM, 3D modeling, and permit coordination are stepping up to fill the gap, offering everything from as-built surveys to full construction administration. Whether you're a boutique studio or a national developer, you need partners who understand local jurisdictions and can deliver coordinated sets across architectural, structural, and MEP trades.
How we evaluated these construction document providers
We looked at service scope, pricing clarity, local expertise, and turnaround speed. For service scope, we checked whether each firm handles everything from schematic design to closeout, including BIM and 3D modeling. Pricing clarity was assessed based on how transparently each company presents its rates and project minimums. Local fit mattered too—especially familiarity with Florida's building codes and permitting quirks. Finally, we considered responsiveness and communication, because good documentation is as much about collaboration as it is about lines on a page.
Here's a quick comparison of the five firms, highlighting what each does best so you can see which one aligns with your project's needs.
| Provider | Best For |
|---|---|
| Tejjy | Complex BIM coordination and permit expediting |
| W. Martin Design LLC — Construction Documents Portfolio | Residential permit sets with meticulous detail |
| Virtual Building Studio | Scalable BIM capacity with fast turnaround |
| Arcengine | CAD to BIM conversion and drafting support |
| Gsource Technologies | Integrated architectural and engineering documentation |
A closer look at each construction document service
#1 Tejjy
 A screenshot of the Tejjy website.
Tejjy is a full-service BIM and architectural engineering firm with a strong focus on permit drawings and construction documentation. They offer a wide range of services, from BIM coordination and scan-to-BIM to MEP clash detection and 4D simulation. Their team is certified as a WOSB, MBE, and SDVOSB firm, which can be a plus for government projects. With a dedicated permit expediting service, they help you navigate local approvals faster. If you need a partner that can handle complex, multi-discipline coordination, Tejjy is worth a look.
#2 W. Martin Design LLC — Construction Documents Portfolio
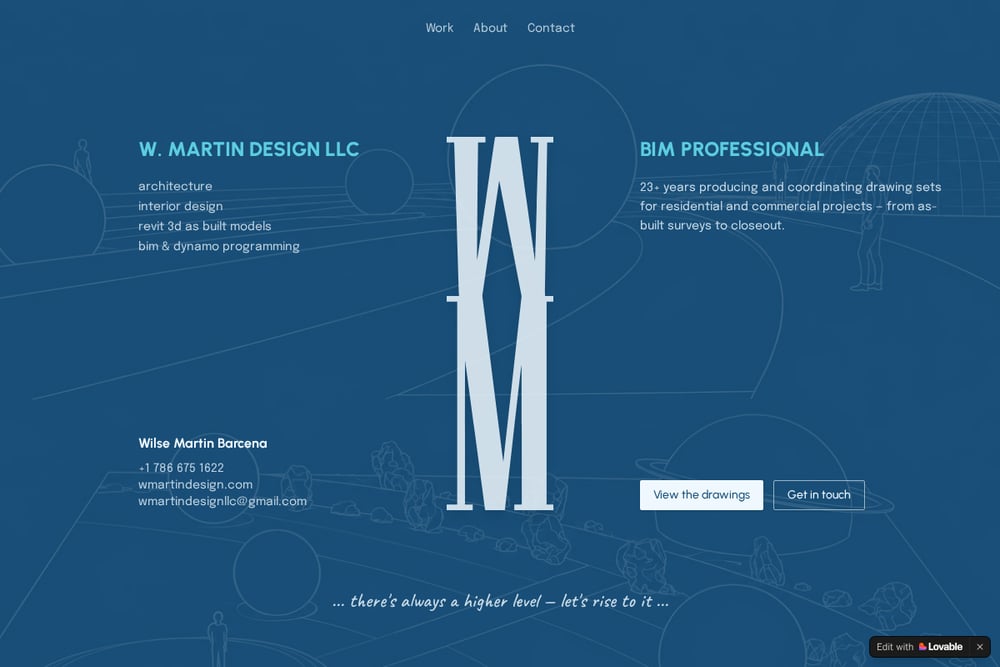 A screenshot of the W. Martin Design LLC — Construction Documents Portfolio website.
Led by architect Wilse Martin Barcena, W. Martin Design LLC brings over 23 years of experience producing and coordinating drawing sets for residential and commercial projects. Their portfolio includes permit sets for high-end residences in Coral Gables and Miami, with detailed plans, elevations, sections, and renderings. They specialize in BIM, 3D modeling, and as-built models, ensuring your project is documented accurately from survey to closeout. The firm's hands-on approach and deep local knowledge make them a strong choice for Florida-based projects. You can see examples of their work on their website.
#3 Virtual Building Studio
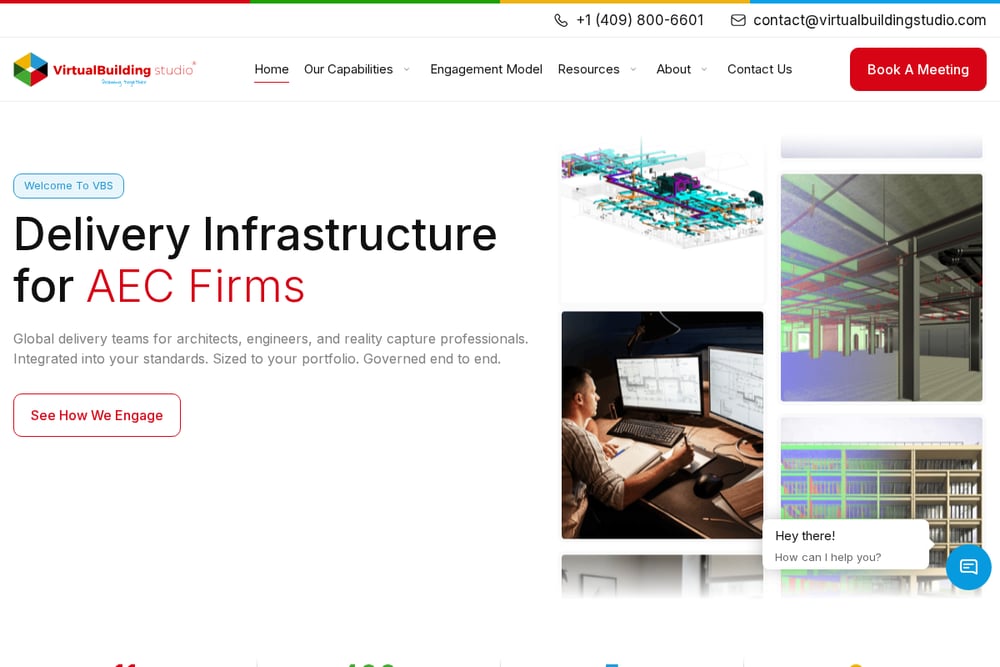 A screenshot of the Virtual Building Studio website.
Virtual Building Studio (VBS) is a large-scale BIM and engineering partner with over 400 US-trained architects and engineers. They use AI-assisted production workflows to speed up permit drawing preparation and reduce rework. Their services cover architectural and structural drafting, zoning analysis, and construction documentation, all coordinated in Revit and AutoCAD. With a shared BIM 360 or ACC environment, they keep your team aligned throughout the project. If you need extra capacity fast, VBS can scale quickly.
#4 Arcengine
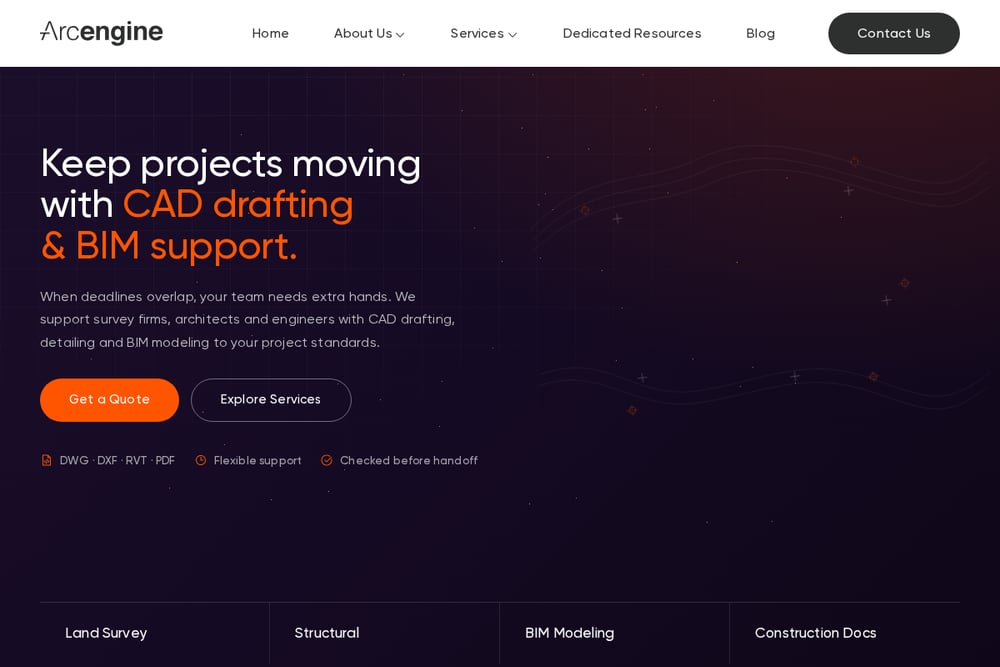 A screenshot of the Arcengine website.
Arcengine offers a comprehensive suite of architectural drafting services, including permit sets, as-builts, construction documents, and 3D visualization. They are particularly strong in CAD conversion and BIM modeling, helping you transition from 2D to 3D workflows. Their team handles everything from land survey drafting to interior drawings and millwork details. With a focus on data security and a global delivery model, Arcengine is a solid option for firms looking to outsource documentation efficiently.
#5 Gsource Technologies
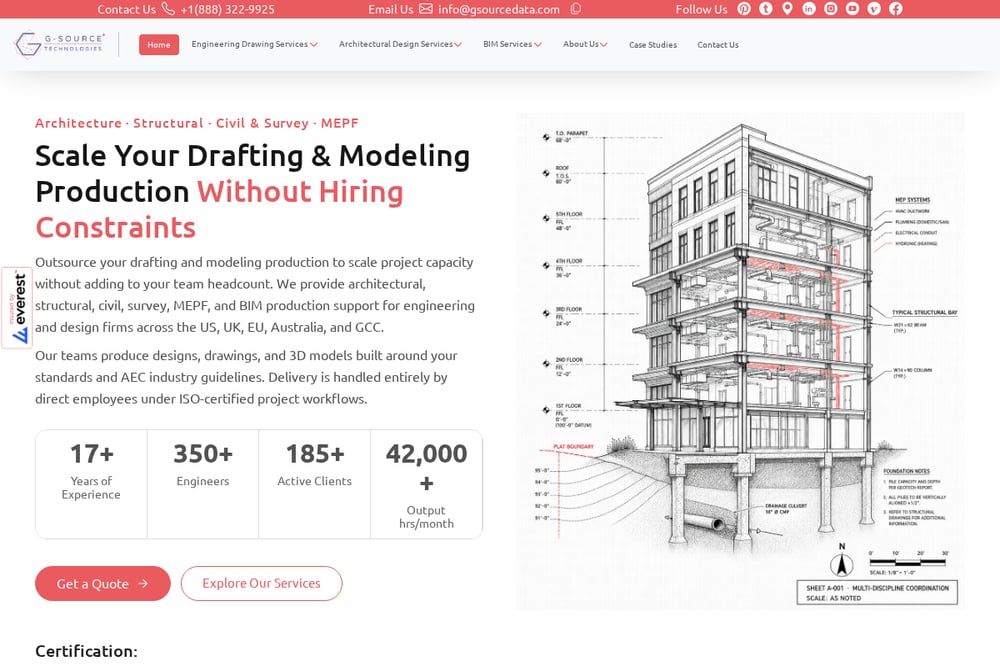 A screenshot of the Gsource Technologies website.
Gsource Technologies provides architectural design and drafting services with a strong emphasis on permit sets and construction documents. They also offer structural design, MEP drafting, and 3D visualization, making them a one-stop shop for many project types. Their team is experienced in handling complex code compliance and can assist with as-builts and digitization. If you need a partner that can cover both architectural and engineering documentation, Gsource is a reliable choice.
How to choose the right construction document partner
Start by defining your project scope. Are you building a single-family home or a multi-story commercial complex? That will determine the level of BIM coordination you need. Next, check local expertise—Florida's building codes vary by municipality, so a firm familiar with Miami-Dade or Broward County can save you time. Ask about turnaround and communication. You want a partner who responds quickly and keeps you in the loop. Finally, consider your budget and whether you need a full-service firm or just drafting support. A quick call with each provider will help you gauge fit.
Automating your documentation workflow
You can streamline your construction documentation by integrating BIM and automation tools. Start with a cloud-based common data environment like BIM 360 or Autodesk Construction Cloud to keep all stakeholders on the same page. Use clash detection software to catch conflicts early. Automate repetitive tasks like sheet creation and annotation with Dynamo scripts. And consider AI-assisted drafting tools to speed up permit set production. The goal is to reduce manual errors and free up your team for higher-value work.
The bottom line on construction documentation in Florida
Whether you need a boutique architect who knows Coral Gables inside out or a large-scale BIM partner to handle overflow, Florida has options. W. Martin Design LLC stands out for its deep residential expertise and hands-on approach, while Tejjy and Virtual Building Studio excel at complex coordination and speed. Arcengine and Gsource offer solid drafting and engineering support. Choose based on your project's complexity, timeline, and how much local knowledge you need. The right partner will make your permitting process smoother and your construction documents more reliable.