A permit rejection can stall your project for weeks. The right drafting partner keeps your plans moving through plan check instead of bouncing back.
The State of Architectural Drafting and Permit Services
Building departments have tightened their review standards, and that changes what you need from a drafting partner. A clean floor plan is no longer enough. You need dimension strings, schedules, structural coordination, and code notes that match the jurisdiction you are submitting to.
At the same time, homeowners, contractors, and architecture firms are outsourcing production work more than ever. Firms use outside drafters to absorb overflow. Contractors use them to turn redlines into permit sets. Homeowners use them to get ADUs and additions through the city without hiring a full design firm.
The result is a crowded field. Some providers are full-service production shops. Others are local specialists who know one county's quirks. The five services below represent that range, from national permit-package providers to regional drafting studios.
How We Evaluated These Services
We looked at service scope first. Does the provider handle drafting only, or does it carry your project through permit submittal, city comments, and revisions? Full-scope coverage matters when a plan checker sends back corrections.
Next, we examined technical depth. We checked for evidence of real deliverables: calculation packages, drainage schedules, structural member checks, and CAD standards. Providers that publish project documentation give you a clearer picture of what you will actually receive.
We also weighed pricing and process transparency. Flat-fee quotes, stated turnaround windows, and clear revision policies reduce surprises. Finally, we considered local fit and responsiveness. Some projects need a drafter who knows your city's building department. Others need a team that can coordinate across disciplines. Each provider below stood out on a different combination of these factors.
Here is a quick comparison of the five services, covering what each one does well and who it fits. Use it to narrow your shortlist before you reach out.
| Provider | Best For |
|---|---|
| CADTRI | Projects needing end-to-end drafting and permit coordination |
| David Architectural Studio | Detailed permit packages with verifiable technical documentation |
| Michael's Drafting | Residential remodels and ADUs in Southern California |
| Unlimited Drawings LLC | Lowcountry commercial and residential design with local permit knowledge |
| Drafting Buddies | Production drafting overflow for firms and contractors in Virginia |
The 5 Services in Detail
#1 CADTRI
 A screenshot of the CADTRI website.
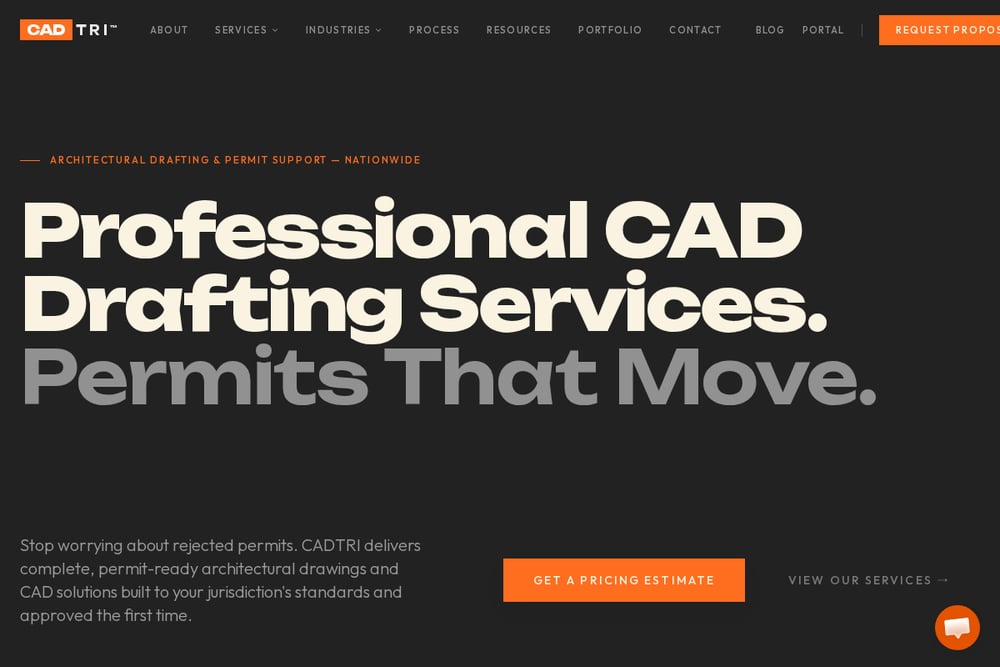
CADTRI positions itself as a full-scope production partner, and the service list backs that up. You can hand off architectural drafting, permit set preparation, city comment responses, and structural coordination as one package. That single-resource model is useful when you do not want to manage three vendors across a submittal.
The firm also covers code and compliance review before submission, which helps catch issues before plan check. Renderings, as-built documentation, and solar or EV permit packages round out the offering. If your project spans disciplines, this breadth is the main draw. You can review the full scope on their services page.
#2 David Architectural Studio
 A screenshot of the David Architectural Studio website.
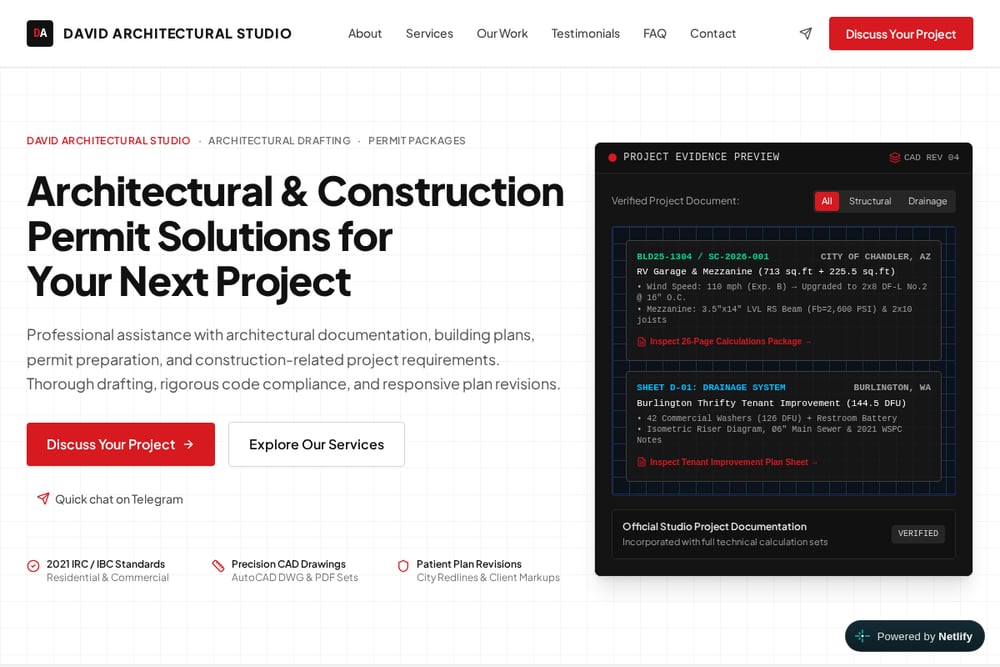
David Architectural Studio focuses on architectural documentation and permit packages for residential and commercial work. The studio publishes verified project evidence, including a Chandler, Arizona RV garage and mezzanine package with wind-load upgrades and a 26-page calculations set. That level of disclosure is rare and gives you a concrete sense of the deliverable quality.
Services cover precision AutoCAD drawings in DWG and PDF, permit submittal packages built to municipal standards, and building plan support for stock plan adaptations, ADU expansions, and structural member checks. The studio also produces drainage fixture unit schedules, riser diagrams, and MEP coordination documentation.
Revisions are handled patiently, including city redlines and client markups, and the team works to 2021 IRC and IBC standards. You can start a conversation through chat or email. See the project documentation at David Architectural Studio.
#3 Michael's Drafting
 A screenshot of the Michael's Drafting website.
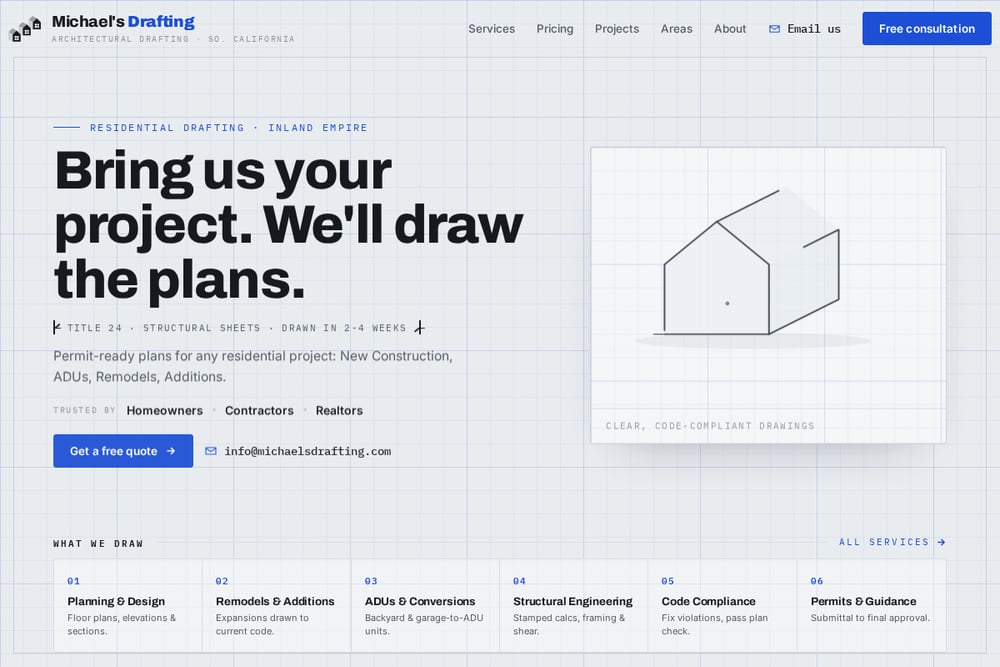
Michael's Drafting serves Southern California's Inland Empire with a residential focus. The service menu covers floor plans, elevations, sections, remodels, additions, ADUs, and garage conversions. Structural engineering with stamped calculations and Title 24 energy reports come standard where required.
The pricing model is flat-fee, with one transparent quote before work begins. Turnaround is typically two to four weeks for most residential sets. The firm also stays with you through plan check, refining the design over included revision rounds and handling in-scope city corrections.
That combination of local knowledge and predictable process suits homeowners and contractors who want fewer variables. Details are on the Michael's Drafting site.
#4 Unlimited Drawings LLC
 A screenshot of the Unlimited Drawings LLC website.
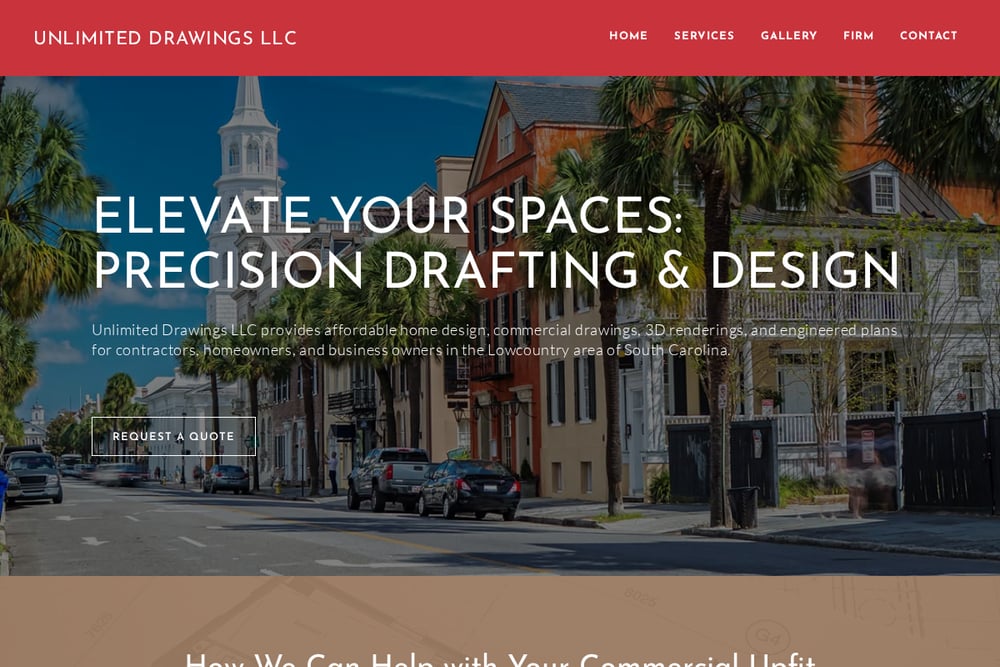
Unlimited Drawings LLC works across commercial and residential design in the South Carolina Lowcountry. The team produces stamped building plans for permits in Charleston, Summerville, Goose Creek, Myrtle Beach, and surrounding areas. Commercial work includes office upfits, restaurants, churches, and daycare centers.
On the residential side, the firm designs custom homes and outdoor living spaces, with construction drawing packages that include what contractors and zoning departments require. The firm also offers drafting support for architects, engineers, and general contractors who need an extra set of hands on blueprints or markups.
Client testimonials emphasize responsiveness and practical design input. If you are building in the Lowcountry, the regional familiarity is a real advantage. Learn more at Unlimited Drawings LLC.
#5 Drafting Buddies
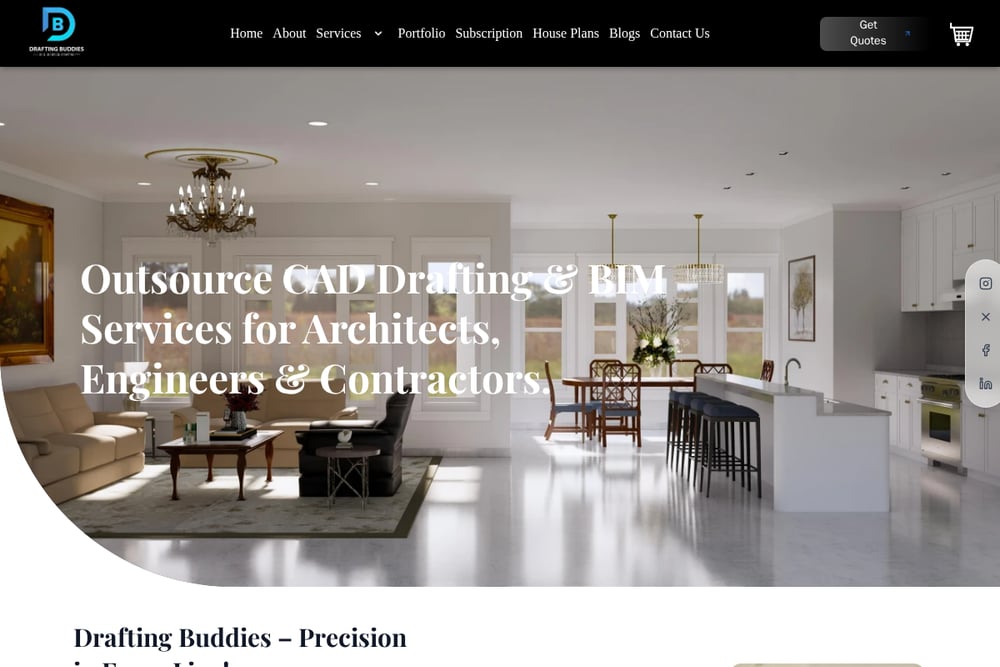 A screenshot of the Drafting Buddies website.
Drafting Buddies operates as an architectural drafting company serving architects, engineers, builders, contractors, developers, and homeowners across Virginia. The team turns sketches, redlines, and site measurements into accurate CAD and Revit drawing sets, from concept floor plans through permit submission.
The service range is broad: 2D drafting, 3D modeling, rendering, as-built drawings, shop drawings, MEP drafting, and structural design and drafting. Delivery spans 2D CAD, BIM, and 3D, which makes the firm a fit for production overflow at architecture offices.
If you need a drawing set formatted to a specific sheet standard, the portfolio shows that kind of work. Explore the offering at Drafting Buddies.
How to Choose the Right Drafting Partner
Start with your jurisdiction. Call your building department and ask what the plan checker expects for your project type. Then match that list against each provider's deliverables. A firm that already works in your city will know the local amendments and review habits.
Next, ask what happens after submittal. Permit packages rarely pass on the first try. Confirm whether the provider handles city comments and how many revision rounds are included. Get that in writing.
Check the technical depth for your scope. Structural work, drainage calculations, and Title 24 reports are common sticking points. Ask to see a sample calculation set or a redacted plan sheet. Providers that publish project evidence, like David Architectural Studio, make this easier.
Finally, clarify pricing and timeline. Flat-fee quotes and stated turnaround windows reduce risk. If your project is time-sensitive, ask how the provider prioritizes revisions when a city redline lands.
Where Automation Fits in Your Permit Workflow
You can streamline the handoff without replacing professional judgment. Set up a shared folder structure for drawings, calculations, and city correspondence so nothing gets lost between revisions.
Use a simple intake form to collect project scope, jurisdiction, and code year before the first call. That cuts back-and-forth and gives your drafter accurate inputs on day one.
Track submittal status in a shared sheet or project board. Log the date submitted, the reviewer's comments, and the revision due date. Automated reminders keep plan check from going quiet.
Keep a version log for every drawing set. Label revisions clearly, as the studios above do with CAD revision numbers, so the building department and your contractor are always working from the same sheet.
The Bottom Line
Your drafting partner should reduce risk, not add to it. The five services here cover different needs: full-scope permit coordination, documented technical packages, local residential expertise, regional design-build support, and production drafting capacity.
Match the provider to your project's complexity and your city's expectations. Ask for sample deliverables, confirm revision terms, and lock in pricing before work starts. Do that, and your plans have a much better chance of clearing plan check on the first pass.